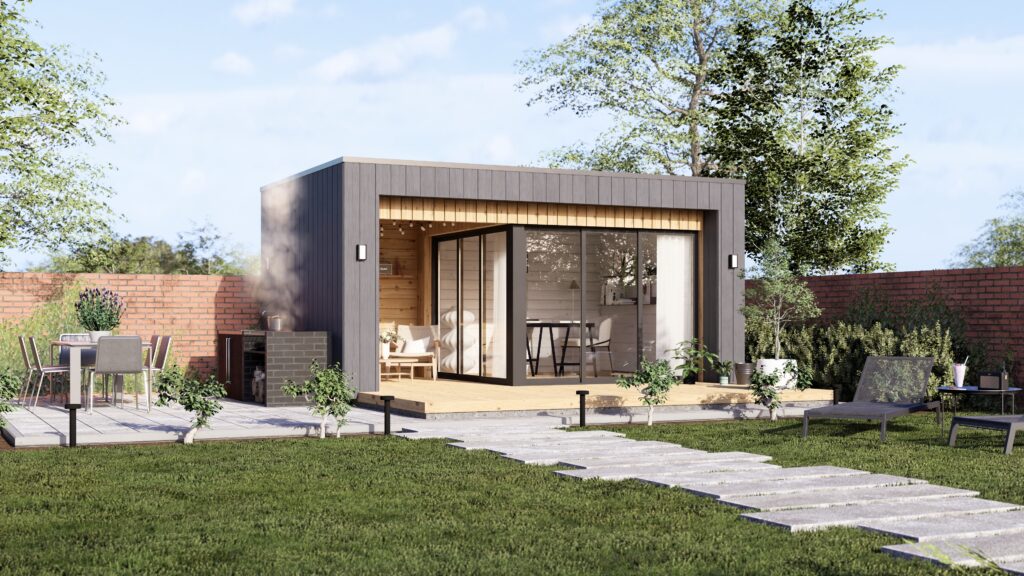
 Working from home has become part of daily life for many families, and the kitchen table or spare bedroom soon starts to feel crowded. Laptop cables share space with school bags, calls overlap with tea time, and the working day seems to stretch on forever.
A garden office gives you a separate building a few steps from the back door, which makes it easier to start work in the morning and close the door at the end of the day. Planning one takes some homework first, so here is a guide to the rules, the costs and the setup.
Check the Rules Before You Choose a Design
The rules come first, because they decide how big and how tall your building can be.
Do You Need Planning Permission?
In England, most garden offices fall under permitted development, which means you can build once the building meets a set of limits.
According to the Planning Portal, the building must be single-storey, with eaves up to 2.5 metres and an overall height up to 4 metres for a dual-pitched roof or 3 metres for any other roof. If any part of the building sits within 2 metres of a boundary, the whole building stays at 2.5 metres or lower. Platforms stay at 0.3 metres or lower, and verandas and balconies need a planning application.
The office must also sit behind the principal elevation, and additions and other buildings must not cover more than half the land around the original house.
Some homes follow different rules. Listed building grounds need planning permission, and so do flats and maisonettes. On designated land such as a conservation area, an outbuilding to the side of the house needs permission too. Homes built in recent decades sometimes have permitted development rights removed, so check yours before you order anything.
Use matters as well. To qualify as permitted development, the building’s use must remain incidental to the enjoyment of the home. If clients or colleagues will visit regularly, or the work could affect neighbours, ask your local planning authority before you build. A lawful development certificate can provide formal confirmation before you spend any money.
Building Regulations and Electrics
Building regulations apply less often to small outbuildings. A building under 15 square metres with no sleeping accommodation normally needs no approval. Between 15 and 30 square metres, approval is normally unnecessary when the building has no sleeping accommodation and either sits at least 1 metre from every boundary or uses substantially non-combustible materials. Any building with sleeping accommodation needs approval whatever its size.
Electrics follow their own rules. Electrical installation work in a garden office, including a new circuit from the consumer unit in your house, must comply with Part P of the Building Regulations, so use a competent registered electrician.
Set the Size, Budget and Specification
Once the rules are clear, the next job is deciding how much room you need and what you can spend.
What a Garden Office Costs
Prices vary a great deal. MyJobQuote, which gathers figures from real quotes given to UK homeowners, puts the average garden office at around £15,000 in 2026. Less.co.uk lists a basic flat-pack office at £5,000 to £8,000 and a fully installed, insulated office at £10,000 to £30,000. MyBuilder gives £1,200 to £2,500 per square metre for professionally built garden rooms, with a 6 square metre small office at £7,000 to £9,000.
Quotes also differ in what they include, so ask each company whether the base, electrics, insulation and heating sit inside the price. Less.co.uk reports garden office companies are busiest from April to September, which gives you time now to collect and compare quotes.
Insulation, Heating and Glazing
A British winter tests every garden office. Insulation, heating and double glazing decide whether the room stays comfortable from October to March. Year-round insulation and reliable heating cost more than a lightly lined summer room. Spend here first, because a cold office stays empty.
On size, a 3 metre by 3 metre office of 9 square metres is enough for a single workstation and a small meeting area. Inside, a calm layout helps you focus, and this guide on how to create a minimalist home office has good ideas for keeping the desk area tidy.
Plan Power, Internet and Light
Power arrives from the house through the cable your electrician installs. Internet needs equal attention, since video calls and large files need a steady connection. Ask your electrician or network installer about running an Ethernet cable in suitable conduit along the same route as the power supply, or place a mesh Wi-Fi unit near the back wall of the house so the signal reaches the desk.
Light comes next. Face the desk towards a window for daylight, add a task lamp for dark afternoons, and put a small outdoor light along the path to the door so the walk home in December feels easy.
Keep Work and Home Separate
A garden office offers a clear line between the two, and a short routine makes the most of it.
Walk out to the office at the same time each morning, and walk back to the house when the day ends. Leave the work laptop on the desk overnight. These small habits turn a few steps across the garden into the commute you gave up. If the boundary between work and family time still needs attention, these work-life balance tips are worth a read.
Look After the Garden Around the Office
Building work leaves its mark on the garden, so give the lawn some attention once the builders leave.
Groundworks, deliveries and heavy footfall leave patches of bare soil, and a new office adds a daily path across the grass. Repair the bare areas after the build, then settle into a regular cutting routine.
A robot mower is one way to keep the routine going while you work. Segway Navimow uses virtual boundaries set in the app, so no perimeter wire needs to be laid around the new building. Depending on the model, RTK, vision or LiDAR helps the mower navigate the lawn. You can start a mowing task or send the mower home from your phone, which suits a working day spent at a desk.
Lawn size and slopes shape your model choice, so check the coverage figure for each one. A robot mower for a garden office works best when the coverage matches your garden.
Conclusion
A garden office gives working from home its own space, and a little planning keeps the project simple. Start with the planning and building rules, set a budget with several quotes in hand, and fit the office with proper insulation, power, and internet. Look after the lawn around the new building, and you will have a workspace and a garden you enjoy using every day.

Leave a Reply